




5 Beds
4 Baths
3,562 SqFt
5 Beds
4 Baths
3,562 SqFt
Key Details
Property Type Single Family Home
Sub Type Single Family Residence
Listing Status Active
Purchase Type For Sale
Square Footage 3,562 sqft
Price per Sqft $491
MLS Listing ID 1069657
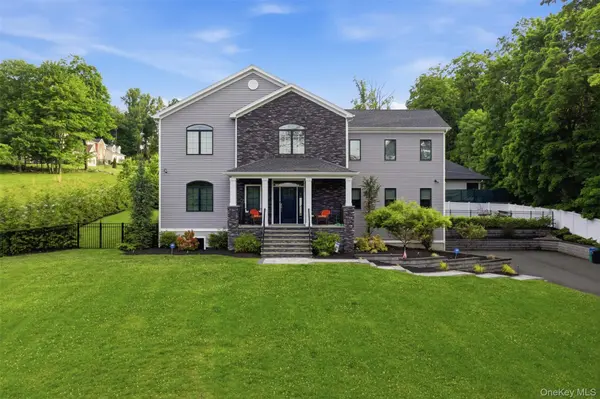
Style Colonial
Bedrooms 5
Full Baths 3
Half Baths 1
HOA Y/N No
Rental Info No
Year Built 2022
Annual Tax Amount $27,162
Lot Size 0.590 Acres
Acres 0.59
Property Sub-Type Single Family Residence
Source onekey2
Property Description
Rich hardwood floors, high ceilings, refined finishes, and abundant natural light set the tone throughout. At the heart of the home, a chef-inspired kitchen pairs crisp white cabinetry with stainless steel appliances, double wall ovens, generous counter space, and an oversized center island with seating. The open connection to a spacious family room with a striking fireplace makes everyday living and entertaining effortless, while sliding doors extend the experience onto the Trex deck and into the spectacular backyard.
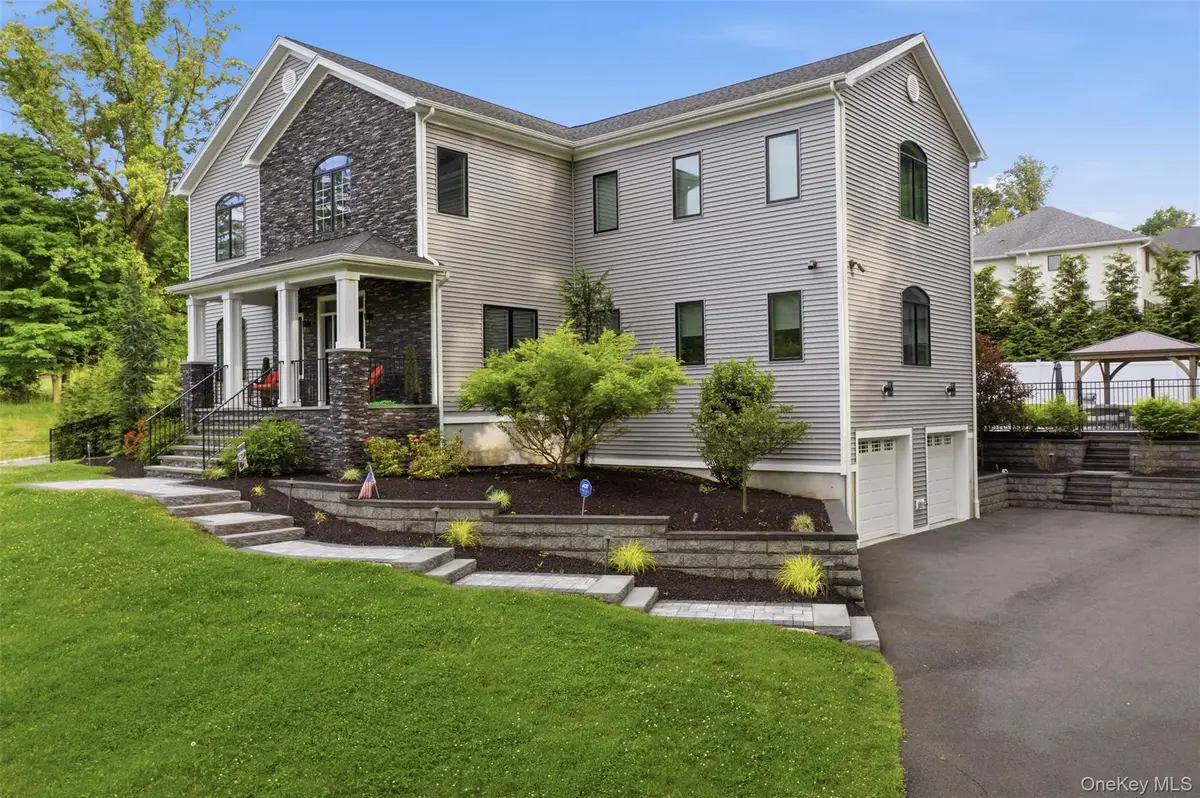
Your fully fenced outdoor retreat is built for unforgettable summers: a heated in-ground pool, jacuzzi spa, gazebo, patio, professional landscaping, exterior lighting, and outdoor speakers create a complete setting for entertaining or unwinding. A full sprinkler system supplied by a private well maintains the grounds, while a conveniently positioned mudroom provides direct access between the kitchen and pool area.
Upstairs, the impressive primary suite features high ceilings, two walk-in closets, and a spa-inspired bathroom with radiant heated floors, dual vanities, and a rain shower with a built-in bench. Four additional bedrooms are thoughtfully served by a Jack-and-Jill bathroom and another full bathroom, with a dedicated laundry area adding everyday convenience.
Three central air-conditioning systems, a whole-house generator, front-and-rear security cameras, and an attached two-car garage round out the home's extensive features. The flexible unfinished lower level offers space to envision a future gym, theater, recreation room, or additional living area.
Space to grow. Luxury to enjoy. A backyard that brings the getaway home. Experience the comfort, efficiency, and exceptional lifestyle of 75 Campbell Avenue, schedule your private showing today!
Location
State NY
County Rockland County
Rooms
Basement Unfinished
Interior
Interior Features Cathedral Ceiling(s), Chefs Kitchen, Double Vanity, Entrance Foyer, Formal Dining, High Ceilings, Kitchen Island, Marble Counters, Open Kitchen, Original Details, Primary Bathroom, Speakers, Walk-In Closet(s), Washer/Dryer Hookup
Heating Forced Air, Radiant Floor
Cooling Central Air
Flooring Hardwood
Fireplaces Number 1
Fireplaces Type Electric, Family Room
Fireplace Yes
Appliance Other
Laundry In Hall
Exterior
Exterior Feature Speakers
Parking Features Driveway, Garage
Garage Spaces 2.0
Pool In Ground
Utilities Available Electricity Available, Water Available
Total Parking Spaces 2
Garage true
Private Pool Yes
Building
Sewer Public Sewer
Water Public
Level or Stories Two
Structure Type Cedar,Frame,Shake Siding
Schools
Elementary Schools Montebello Road School
Middle Schools Suffern Middle School
High Schools Suffern
School District Suffern
Others
Senior Community No
Special Listing Condition None

Nearby Locations
"My job is to find and attract mastery-based agents to the office, protect the culture, and make sure everyone is happy! "