


3 Beds
2 Baths
1,210 SqFt
3 Beds
2 Baths
1,210 SqFt
Open House
Sun Oct 11, 12:00pm - 2:00pm
Key Details
Property Type Single Family Home
Sub Type Single Family Residence
Listing Status Active
Purchase Type For Sale
Square Footage 1,210 sqft
Price per Sqft $552
MLS Listing ID 1059878
Style Ranch
Bedrooms 3
Full Baths 2
HOA Y/N No
Rental Info No
Year Built 1971
Annual Tax Amount $11,675
Lot Size 10,018 Sqft
Acres 0.23
Property Sub-Type Single Family Residence
Source onekey2
Property Description
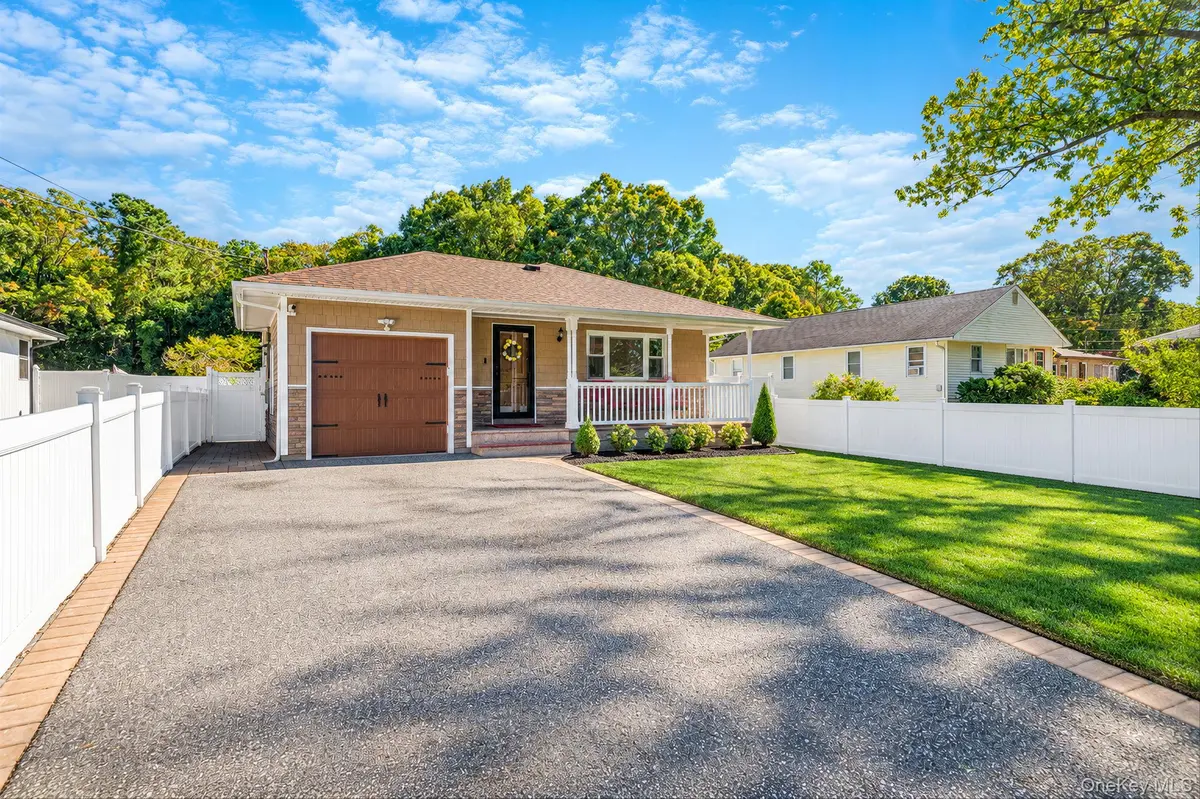
Spacious bedrooms offer ample closet space, including a primary bedroom with his-and-her closets. Hardwood floors, hi-hats throughout, and central air conditioning add to the home's comfort and appeal.
The full finished basement provides exceptional additional living space and features a full bath, a large entertainment area, laundry room, and plenty of storage.
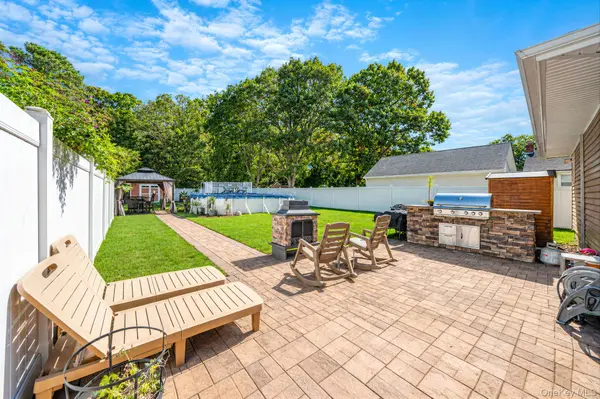
Step outside to your own private backyard retreat! The fully fenced, professionally landscaped yard features a custom stone patio, summer kitchen with a Blaze barbecue, outdoor wood-burning fireplace, hot tub, and above-ground pool—perfect for summer gatherings or relaxing at home. Front and rear in-ground sprinklers help keep the beautifully maintained landscaping looking its best.
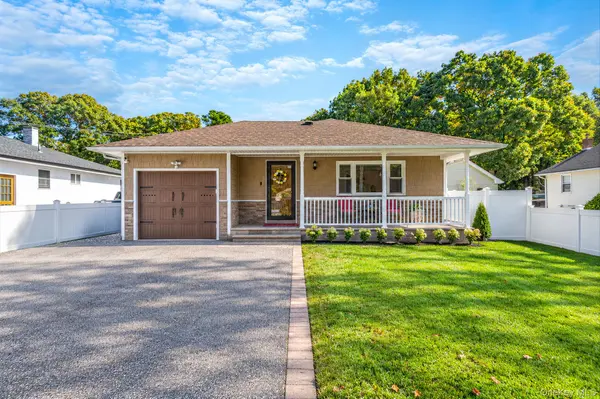
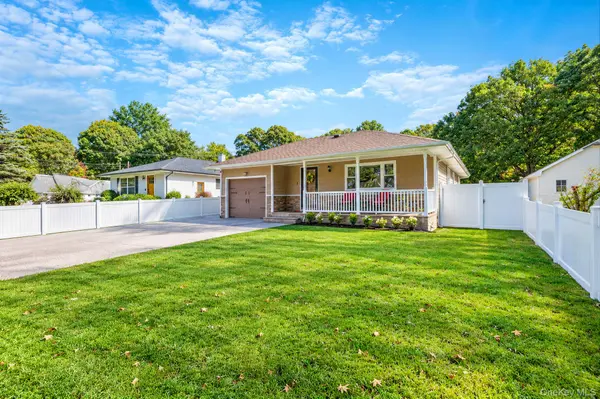
Complete with a 1-car garage, this move-in-ready home offers the space, upgrades, and outdoor amenities you've been looking for!
Location
State NY
County Suffolk County
Rooms
Basement Finished, Full, Storage Space, Walk-Out Access
Interior
Interior Features First Floor Bedroom, First Floor Full Bath, Breakfast Bar, Chandelier, Chefs Kitchen, Eat-in Kitchen, Entrance Foyer, Formal Dining, Granite Counters, His and Hers Closets, Kitchen Island, Primary Bathroom, Recessed Lighting, Sauna, Soaking Tub, Storage, Wet Bar
Heating Baseboard, Hot Water, Oil
Cooling Central Air
Flooring Hardwood
Fireplace No
Appliance Dishwasher, Dryer, Electric Cooktop, Electric Oven, Electric Range, Exhaust Fan, Microwave, Oven, Refrigerator, Stainless Steel Appliance(s), Washer
Laundry In Basement
Exterior
Exterior Feature Electric Grill, Lighting, Mailbox
Parking Features Attached, Driveway
Garage Spaces 1.0
Fence Back Yard, Fenced, Front Yard, Full, Vinyl
Pool Above Ground, Fenced, Pool Cover, Pool/Spa Combo
Utilities Available Cable Connected, Electricity Connected
Total Parking Spaces 4
Garage true
Private Pool Yes
Building
Lot Description Back Yard, Front Yard, Landscaped, Level, Near School, Near Shops, Paved, Sprinklers In Front, Sprinklers In Rear
Sewer Cesspool
Water Public
Level or Stories One
Structure Type Frame
Schools
Elementary Schools Stagecoach School
Middle Schools Dawnwood Middle School
High Schools Middle Country
School District Middle Country
Others
Senior Community No
Special Listing Condition None

Nearby Locations
"My job is to find and attract mastery-based agents to the office, protect the culture, and make sure everyone is happy! "