

5 Beds
4 Baths
3,917 SqFt
5 Beds
4 Baths
3,917 SqFt
Open House
Sat Oct 03, 3:00pm - 5:00pm
Sun Oct 04, 1:00pm - 3:00pm
Key Details
Property Type Single Family Home
Sub Type Single Family Residence
Listing Status Coming Soon
Purchase Type For Sale
Square Footage 3,917 sqft
Price per Sqft $268
MLS Listing ID 1045392
Style Includes Legal Accessory Apartment,Ranch,Split Level
Bedrooms 5
Full Baths 4
HOA Y/N No
Rental Info No
Year Built 1973
Annual Tax Amount $13,947
Lot Size 1.700 Acres
Acres 1.7
Property Sub-Type Single Family Residence
Source onekey2
Property Description
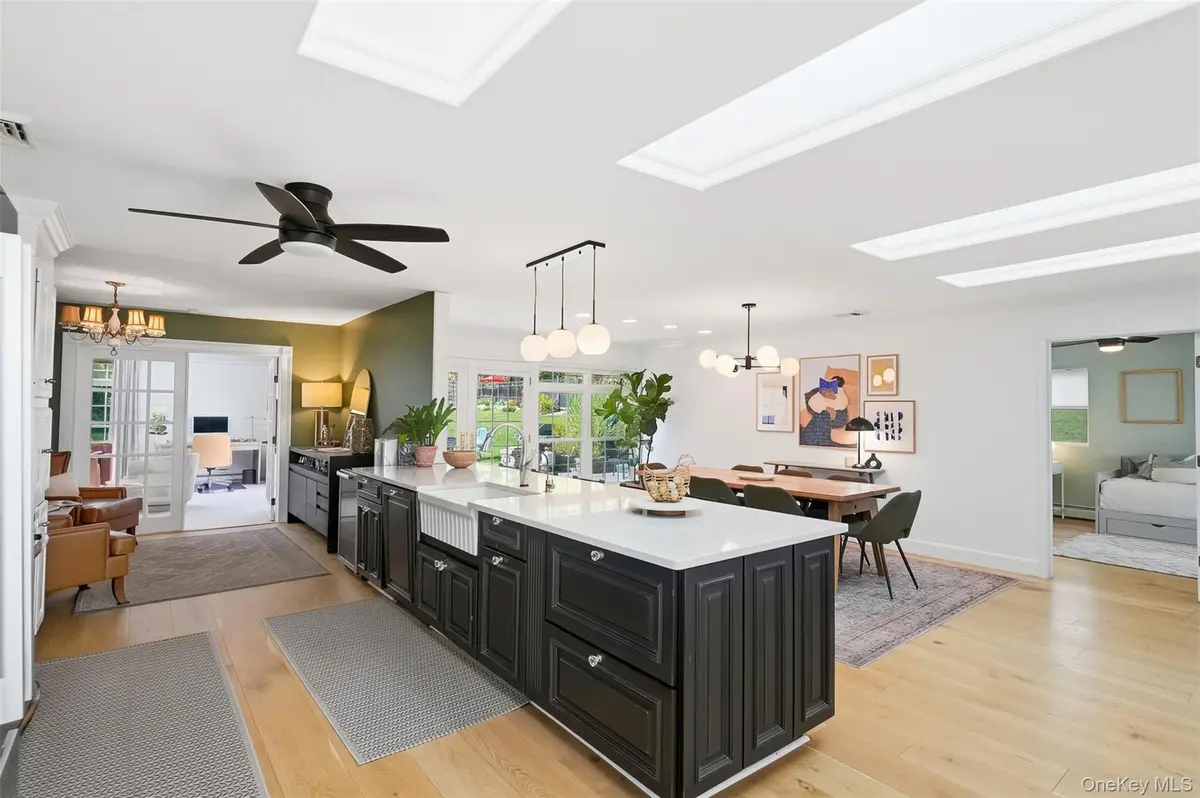
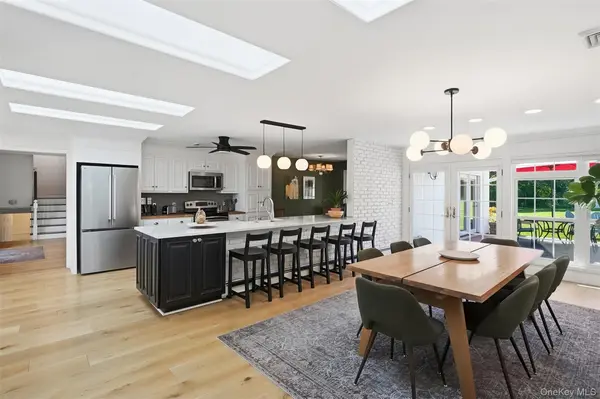
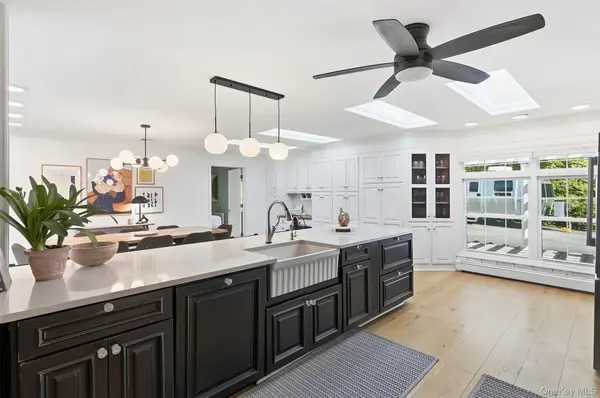
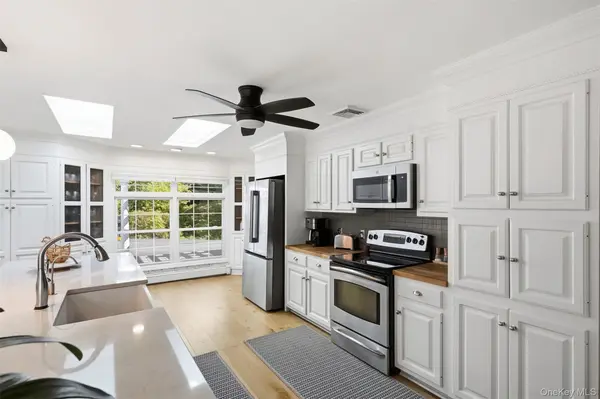
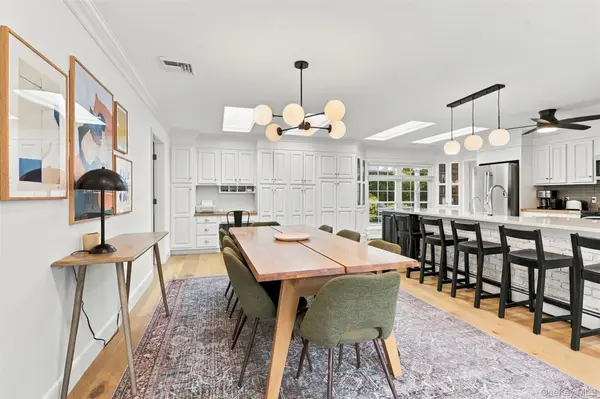
Designed for both everyday living and memorable gatherings, the home offers an inviting and versatile layout filled with natural light. At its heart is a spacious kitchen with an oversized center island, abundant cabinetry and generous counter space—the kind of kitchen where everyone naturally gathers. Hardwood floors create a beautiful flow through much of the main living area, while the dramatic vaulted living room with skylights, fireplace and walls of windows offers a warm and welcoming place to relax.
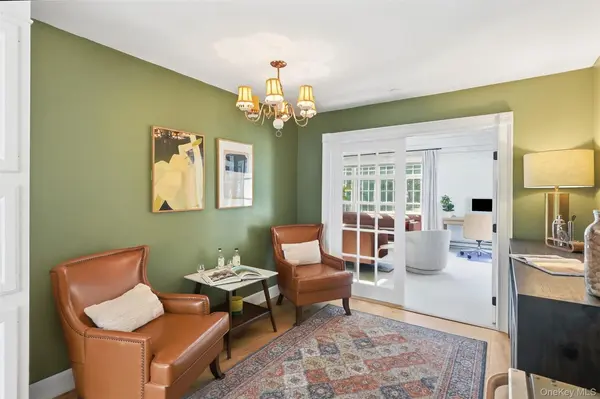
The main level also includes a bedroom and full bath, providing wonderful flexibility for guests or extended family. Upstairs, additional bedrooms and baths offer plenty of room to spread out and create private spaces of your own.
The finished walk-out lower level provides even more versatility, with additional living space for extended family, including a kitchen, living area, bedroom, full bath, additional room and direct access to a private patio.
Outside, the property becomes an extension of the living space. Spend summer afternoons around the in-ground pool, host dinner on the patio, gather around the firepit as the evening cools, or settle onto the expansive covered front porch with your morning coffee. Broad lawns, mature trees and the peaceful stream create a setting that feels wonderfully removed from the everyday. Whether entertaining a crowd or enjoying a quiet afternoon at home, there are spaces here for both.
A whole-house generator adds peace of mind, and a newer leach field is another important property improvement.
Just minutes from the Village of Warwick, enjoy easy access to its restaurants, shops and farmers market, along with the wineries, orchards, hiking and year-round recreation that define the Warwick Valley lifestyle.
Whether you're hosting a summer pool party, gathering everyone around the kitchen island, enjoying a quiet evening by the fire, or simply listening to the stream beneath the trees, 12 Wawayanda Road offers something increasingly difficult to find—a home with room to gather, room to retreat and a setting that makes everyday life feel a little more like a getaway.
Location
State NY
County Orange County
Rooms
Basement Finished, Walk-Out Access
Interior
Interior Features First Floor Bedroom, First Floor Full Bath, Bidet, Breakfast Bar, Built-in Features, Ceiling Fan(s), Chefs Kitchen, Entrance Foyer, Formal Dining, In-Law Floorplan, Kitchen Island, Open Floorplan, Open Kitchen, Pantry, Primary Bathroom, Recessed Lighting, Storage
Heating Baseboard, Oil, Radiant Floor
Cooling Central Air
Flooring Hardwood
Fireplaces Number 1
Fireplaces Type Family Room
Fireplace Yes
Appliance Dishwasher, Dryer, Electric Water Heater, Microwave, Refrigerator, Washer
Laundry Inside
Exterior
Exterior Feature Fire Pit, Mailbox, Rain Gutters
Parking Features Driveway
Pool In Ground
Utilities Available Trash Collection Private
Waterfront Description Stream
View Trees/Woods
Total Parking Spaces 5
Garage false
Private Pool Yes
Building
Lot Description Back Yard, Landscaped, Level
Sewer Septic Tank
Water Well
Structure Type Frame
Schools
Elementary Schools Sanfordville Elementary School
Middle Schools Warwick Valley Middle School
High Schools Warwick Valley
School District Warwick Valley
Others
Senior Community No
Special Listing Condition None

Nearby Locations
"My job is to find and attract mastery-based agents to the office, protect the culture, and make sure everyone is happy! "