
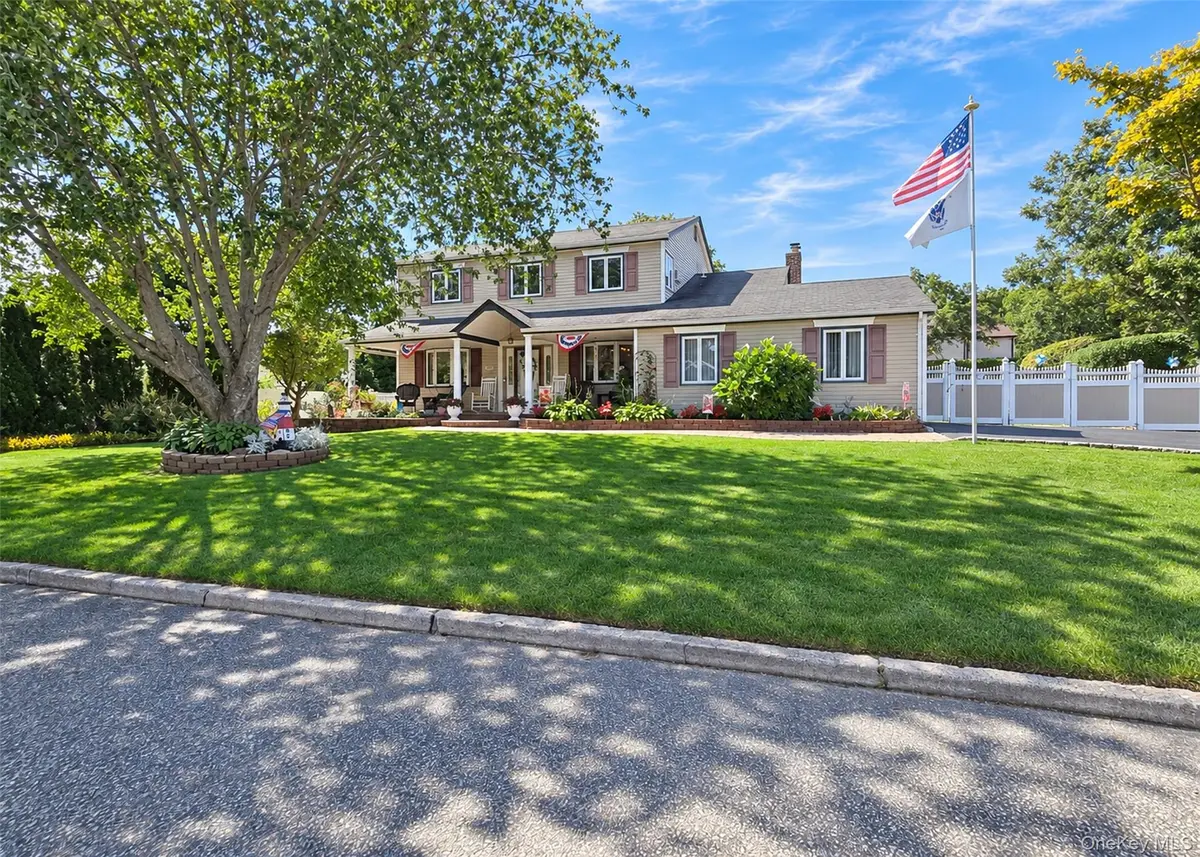




3 Beds
3 Baths
2,596 SqFt
3 Beds
3 Baths
2,596 SqFt
Open House
Sun Sep 27, 11:30am - 1:00pm
Key Details
Property Type Single Family Home
Sub Type Single Family Residence
Listing Status Active
Purchase Type For Sale
Square Footage 2,596 sqft
Price per Sqft $292
MLS Listing ID 1052961
Style Colonial
Bedrooms 3
Full Baths 2
Half Baths 1
HOA Y/N No
Rental Info No
Year Built 1979
Annual Tax Amount $10,545
Lot Size 0.280 Acres
Acres 0.28
Property Sub-Type Single Family Residence
Source onekey2
Property Description
Location
State NY
County Suffolk County
Rooms
Basement Full, Partially Finished, Storage Space
Interior
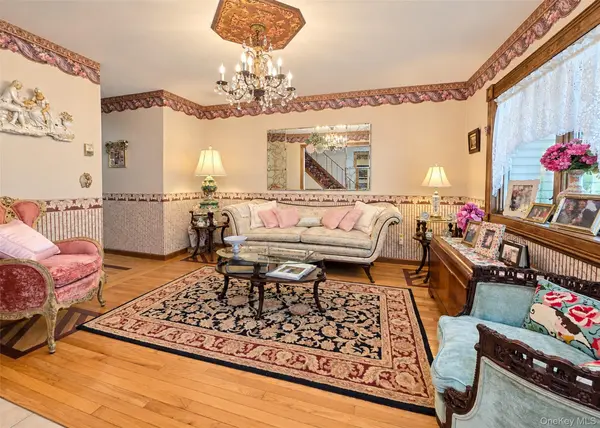
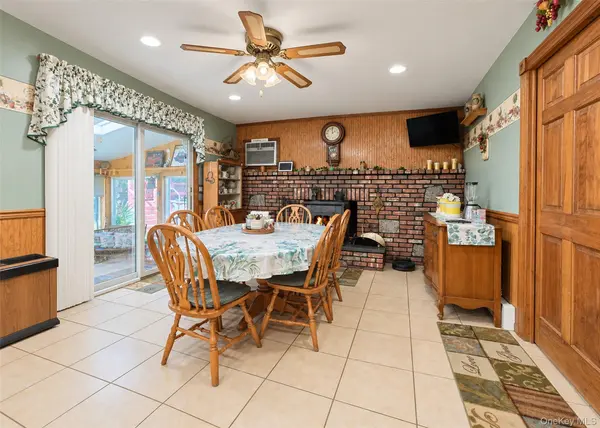
Interior Features Breakfast Bar, Double Vanity, Entrance Foyer, Formal Dining, Kitchen Island, Open Floorplan, Open Kitchen, Stone Counters, Washer/Dryer Hookup
Heating Hot Water, Oil, Radiant Floor
Cooling Ductless
Fireplaces Type Family Room, Wood Burning Stove
Fireplace No
Appliance Dishwasher, Oven, Range, Refrigerator, Stainless Steel Appliance(s), Washer, Oil Water Heater
Laundry Laundry Room
Exterior
Parking Features Driveway
Garage Spaces 2.0
Fence Back Yard, Fenced
Pool Above Ground
Utilities Available Cable Available, Electricity Available
View Neighborhood
Garage true
Private Pool Yes
Building
Lot Description Cul-De-Sac, Landscaped, Level, Near School
Sewer Cesspool
Water Public
Level or Stories Two
Structure Type Frame,Vinyl Siding
Schools
Elementary Schools Tremont Elementary School
Middle Schools Oregon Middle School
High Schools Patchogue-Medford
School District Patchogue-Medford
Others
Senior Community No
Special Listing Condition None

Nearby Locations
"My job is to find and attract mastery-based agents to the office, protect the culture, and make sure everyone is happy! "