




4 Beds
3 Baths
3,078 SqFt
4 Beds
3 Baths
3,078 SqFt
Key Details
Property Type Single Family Home
Sub Type Single Family Residence
Listing Status Coming Soon
Purchase Type For Sale
Square Footage 3,078 sqft
Price per Sqft $249
MLS Listing ID 1036991
Style Colonial
Bedrooms 4
Full Baths 2
Half Baths 1
HOA Y/N No
Rental Info No
Year Built 1996
Annual Tax Amount $14,774
Lot Size 5.800 Acres
Acres 5.8
Property Sub-Type Single Family Residence
Source onekey2
Property Description
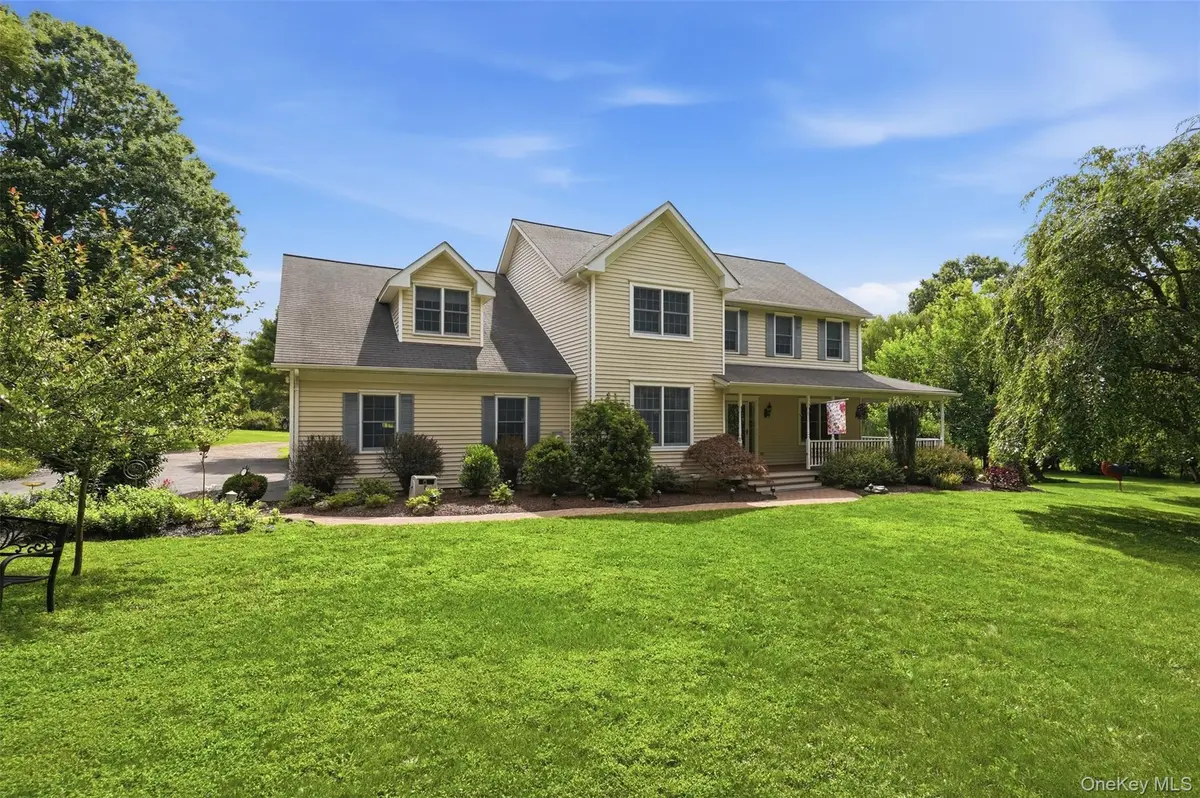
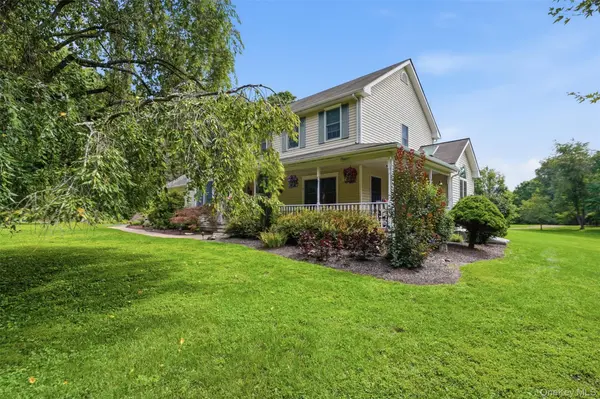
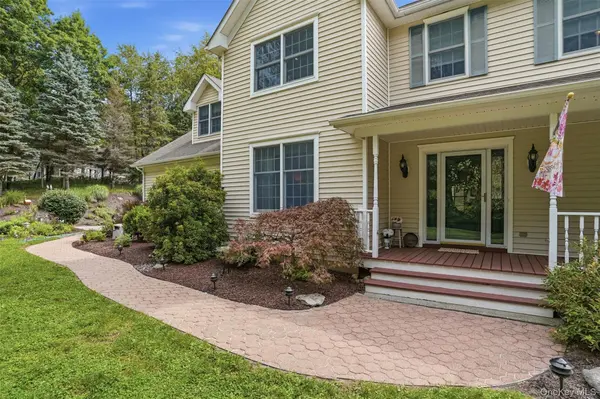
This beautifully maintained 4-bedroom, 2.1-bathroom Colonial offers almost 3,100 square feet of thoughtfully designed living space. Inside, a foyer flows into a cozy TV room, a bright living room with soaring ceilings, an eat-in kitchen, and a formal dining room. Also on the main level is a dedicated laundry room with a sink, situated next to the attached 2-car garage. Upstairs, you'll find 4 sizable bedrooms, including a large primary suite with a private full bathroom. Down below, a full-sized unfinished basement adds even more potential, ready to be transformed into a home gym, media room, or additional living space to suit your needs.
The grounds themselves are the real showstopper. Acres of the perfect combination of open lawn and mature trees, ideal for recreation, hobbies, or simply breathing room. From the paved driveway, a gravel trail leads to a large 2-story barn offering exceptional flexibility, perfect for extra parking, storage, or the workshop you've always wanted.
And the location doesn't disappoint. Just under 2 hours from NYC, you're a short drive from local shops and restaurants, including the celebrated City Winery Hudson Valley and Angry Orchard Brewery, making weekend outings as easy as staying home.
In a world that never slows down, 28 Enright Lane is a continuous breath of fresh air. Space to think, room to create, and a setting that gives your mind the true freedom.
Location
State NY
County Orange County
Rooms
Basement Full, Storage Space, Unfinished
Interior
Interior Features Entrance Foyer, Formal Dining, Granite Counters, High Ceilings
Heating Forced Air, Hot Air, Oil
Cooling Central Air
Flooring Carpet, Combination, Wood
Fireplaces Type Wood Burning Stove
Fireplace No
Appliance Dishwasher, Dryer, Microwave, Oven, Refrigerator, Washer
Laundry Laundry Room
Exterior
Exterior Feature Fire Pit, Mailbox
Parking Features Attached, Driveway, Garage, Garage Door Opener, Private
Garage Spaces 2.0
Fence Partial
Utilities Available Electricity Connected
Garage true
Private Pool No
Building
Lot Description Back Yard, Cul-De-Sac, Part Wooded, Private, Secluded
Foundation Concrete Perimeter
Sewer Septic Tank
Water Private
Structure Type Vinyl Siding
Schools
Elementary Schools Montgomery Elementary School
Middle Schools Valley Central Middle School
High Schools Valley Central (Montgomery)
School District Valley Central (Montgomery)
Others
Senior Community No
Special Listing Condition None
Virtual Tour https://www.zillow.com/view-imx/6f3611c0-9605-4e41-92a5-aee396807187?setAttribution=mls&wl=true&initialViewType=pano&utm_source=dashboard

"My job is to find and attract mastery-based agents to the office, protect the culture, and make sure everyone is happy! "