




4 Beds
5 Baths
5,158 SqFt
4 Beds
5 Baths
5,158 SqFt
Key Details
Property Type Single Family Home
Sub Type Single Family Residence
Listing Status Pending
Purchase Type For Sale
Square Footage 5,158 sqft
Price per Sqft $547
MLS Listing ID 1027304
Style Split Level
Bedrooms 4
Full Baths 4
Half Baths 1
HOA Y/N No
Rental Info No
Year Built 1957
Annual Tax Amount $41,289
Lot Size 3.036 Acres
Acres 3.0356
Property Sub-Type Single Family Residence
Source onekey2
Property Description
Thoughtfully designed for today's lifestyle, the home offers an effortless flow, graciously proportioned living spaces, and abundant natural light throughout. At the heart of the home, the spacious eat-in kitchen is anchored by a charming fireplace and opens directly to the expansive deck, creating an ideal setting for everyday living and indoor-outdoor entertaining. The spectacular family room showcases soaring vaulted ceilings, walls of windows, a wood burning fireplace, and direct access to the deck, offering an inviting space to gather year-round.
Upstairs, you will find three generously sized bedrooms, including one with an en-suite bath, along with a large, well-appointed hall bath. A few steps above, the private primary suite offers a peaceful retreat with walk-in closets, a spacious en-suite bath, a separate sitting room or home office, and the convenience of a laundry room on the same level.
The walk-out lower level enhances the home's exceptional functionality with a full bath offering convenient access from the pool, a flexible den or office, and mudroom. A few steps below, the temperature-controlled wine room creates a unique destination for wine enthusiasts and effortless entertaining.
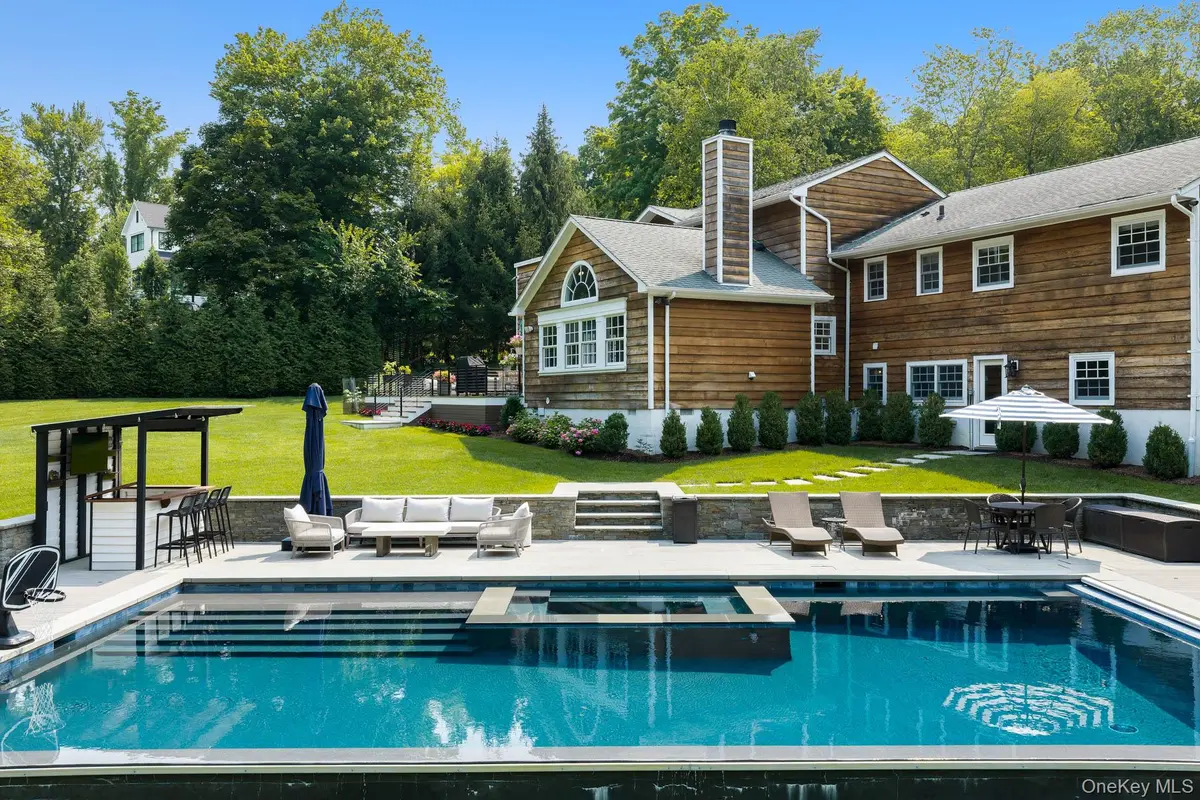
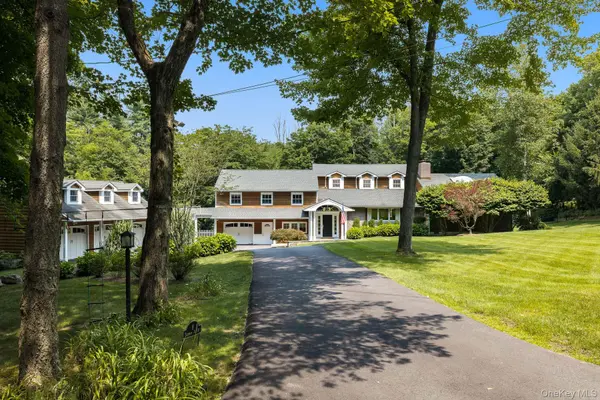
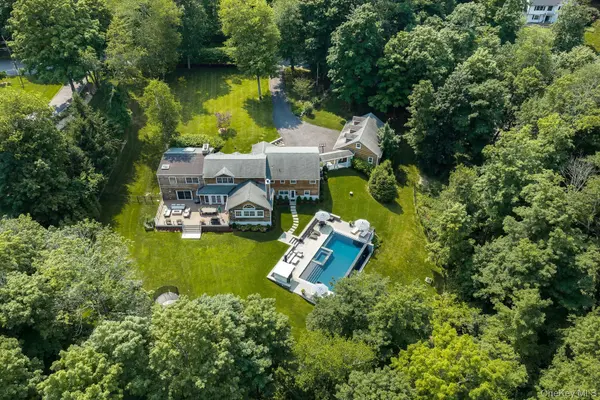
Outside, mature landscaping surrounds the stunning infinity-edge gunite pool, creating a private resort-like setting for entertaining, recreation, or quiet relaxation. An exceptional offering in one of Armonk's most sought-after neighborhoods, this remarkable home combines privacy, comfort, and convenience.
Location
State NY
County Westchester County
Interior
Interior Features Chefs Kitchen, Eat-in Kitchen, Entrance Foyer, Formal Dining, His and Hers Closets, Kitchen Island, Marble Counters, Open Floorplan, Primary Bathroom, Recessed Lighting, Speakers
Heating Oil
Cooling Central Air
Flooring Hardwood
Fireplaces Number 3
Fireplace Yes
Appliance Dishwasher, Dryer, Oven, Range, Washer, Wine Refrigerator
Laundry Laundry Room
Exterior
Parking Features Attached, Detached
Garage Spaces 4.0
Pool In Ground, Infinity
Utilities Available Cable Connected, Electricity Connected, Trash Collection Public
Total Parking Spaces 4
Garage true
Private Pool Yes
Building
Sewer Septic Tank
Water Well
Level or Stories Three Or More
Structure Type Cedar
Schools
Elementary Schools Coman Hill
Middle Schools H C Crittenden Middle School
High Schools Byram Hills
School District Byram Hills
Others
Senior Community No
Special Listing Condition None

Nearby Locations
"My job is to find and attract mastery-based agents to the office, protect the culture, and make sure everyone is happy! "